
- Written by Diane Falzon
Only 46 minutes from Melbourne, the picturesque suburb of Berwick has firmly established itself as a popular and in-demand suburb in Melbourne’s south east.
Berwick, with its nostalgic sites and beautiful attractions, continues with its growing reputation as vibrant and family-focussed suburb, complete with well-planned infrastructure and is a highly sought-after area.
Berwick has a perfect mix of tranquillity and urban flair, located near a mix of other well-established suburbs, including Narre Warren, Beaconsfield and Hallam. From the charming and very popular shopping strip, schools, medical facilities and eateries, Berwick is the ideal setting for young and older families to set up their family home.
It is little surprise that Henley Homes has launched its latest World of Homes in Victoria, the all-new World of Homes, Berwick, located in Stockland’s popular Minta Estate. And with it, comes the unveiling of nine display homes with three Henley designs on display for the first time that include; the brand new single storey, the Summit 24, exclusive to the Essence range, the ever popular modified Monaco 25A and the family favourite, Palace 33.
World of Homes
The latest World of Homes in Berwick comes with it a world of possibilities as it is the latest World of Homes in the South East, carving out its presence in another desirable area. There are also four head turning facades to be showcased for the first time including the Darlington, Livv, Melrose and Radford.
Other displays taking centre stage include the ever-popular Carmelle 28, Montessa 43, Panama 28, Vogue 34, Sahara 36 and Emperor 48 - beautiful and well thought out designs to suit families of all shapes and sizes.
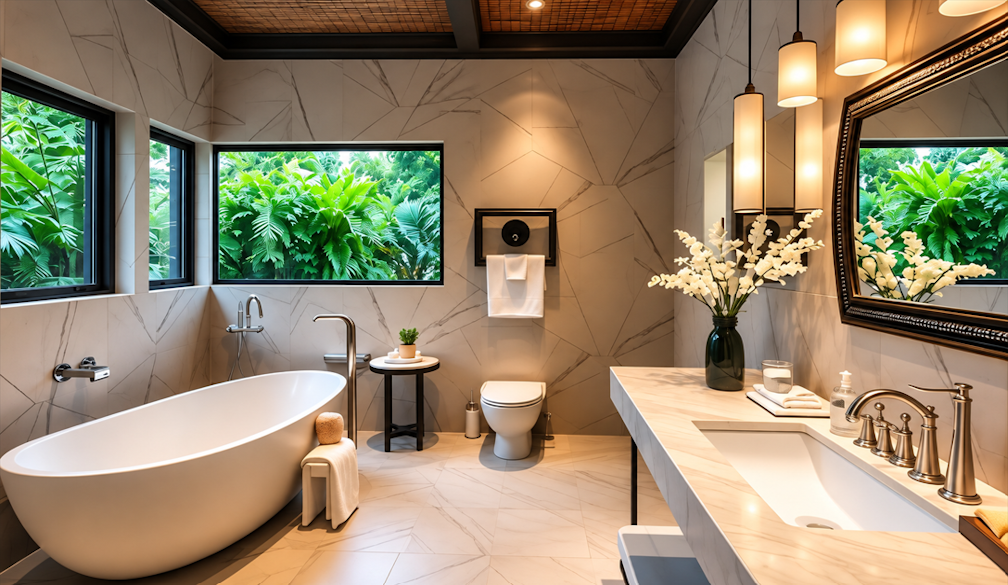
Each display will boast show stopping features and fixtures from our incredible suppliers. These include stunning black natural stone basin in Seima Naxos Midnight and dramatic Turbine Grey Marble look Caesarstone™ and the latest release of Formica Laminate decore “Bodega Oak” cabinetry frame with soft Laminex Oyster grey overheads.
World of firsts
Clever design, coupled with luxury and opulence, is what sets the Monaco 25A apart from the single-storey pack. With the Monaco 25A, first impressions count, and what this stunning home design offers is generous and lavish – ideal for growing Australian families. Monaco 25A centres around the expansive open plan entertaining zone which is the hub of the home.

With four large living areas plus an outdoor alfresco space, the Monaco 25A is a celebration of multi-functioning living and versatility. One of the highlights featured in the Monaco 25A is the living area which showcases a large kitchen, overlooking the adaptable space. The kitchen features two Caesarstone™ surfaces - the classic marble look Caesarstone™ White Attica in 40mm for the island, complemented by the latest release Caesarstone™ Piatta Black in 20mm to the rear kitchen run. The Monaco 25A is the young sibling to the Monaco 25, featuring subtle modifications such as the reconfiguration of the dressing room and WC and the linen cupboard moved from the laundry to the rear passage.
One of the other star displays is the Henley Palace 33 with the Lincoln façade, showcasing contemporary and innovative family living, and ideal for 12.5 x 28m lots. Paying homage to a seaside retreat, the Palace 33 features four spacious bedrooms including an opulent master suite boasting a large dressing room plus a-second-long wardrobe for the master. The double-storey Palace 33 packs a punch with its expert design and five cleverly located living area options, including two perfectly placed entrances with an easy indoor to outdoor flow. Storage is front and centre with the Palace 33 with three linen cupboards and WIR to all secondary bedrooms.
Reaching for the Summit

Another first for World of Homes, Berwick is the unveiling of an all-new design for Henley, The Summit 24. The free-flowing feel of the Summit seamlessly connects the inside to the outside. The entire family will be enveloped with peace and privacy – all in a stunning and spacious single-story design.
Ideal for a 12.5m lot, the Summit reaches for the heights when it comes to functionality and consideration. With three spacious bedrooms and four convenient living areas, the Summit 24 delivers in spades for Victorian families.
According to Leon Edwards, National Designer and The Summit Series Principal designer, The Summit 24 is different to most 12.5 home designs with its master suite located at the rear. This allows the front of the house to be more spacious with the open study and theatre room, creating a beautiful ambiance of airiness.
“The kitchen, with a spacious Butler’s Pantry, dining room and living room zone is perfectly laid out, positioned to glide into the Alfresco area with ease. And you can’t go past the opulent raked ceiling, which has to be seen to believed when you visit the display. It adds a feeling of luxe spaciousness and expansiveness, setting this design apart.”
Leon says, “the kitchen being positioned in the middle of the home allows a separate, more private area for the laundry and the bathroom. The kitchen’s location also allows for constant surveillance of the living area, alfresco and back yard, giving a more modern apartment feel.”
“The windows of the family and dining room are another highlight in the Summit. They were set up so that the external walls of that room appeared to be a glass wall, with the only solid wall being the TV alcove in the living room.”
Whether it is a hub of activity or a place to rest and reload, the Summit’s living zone is there to be used and enjoyed.
“The front room as seen on display, is a handy study which has been a hot favourite with clients during COVID and is available as a floorplan configuration option with the standard design showcasing a 4th bedroom”.
The master suite is conveniently located at the back of the house, complete with an oversized dressing room and single vanity ensuite. Mum and Dad will sink into this space with ease after a busy day with work and the kids.
The secondary bedrooms are generous, located at the front of the house, next to the separate toilet and perfectly-positioned to the family bathroom as well as the study and theatre
Leon adds, “The Summit is a celebration of a modern and stylish family home, which is laid out uniquely to the normal Melbourne designs. The Summit is tremendous value with a designer feel to it.”